
The project to redevelop Wester Hailes High School has been delivered in phases, which aligns with priorities set out in the Wester Hailes Development Framework and Local Place Plan for Wester Hailes.
The main new build school building opened October 2026. McLaughlin & Harvey was appointed by the Council to deliver the 800 capacity new building, which has been designed by Architype.
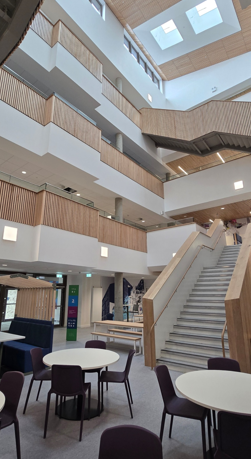
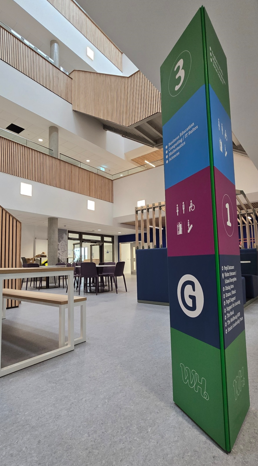
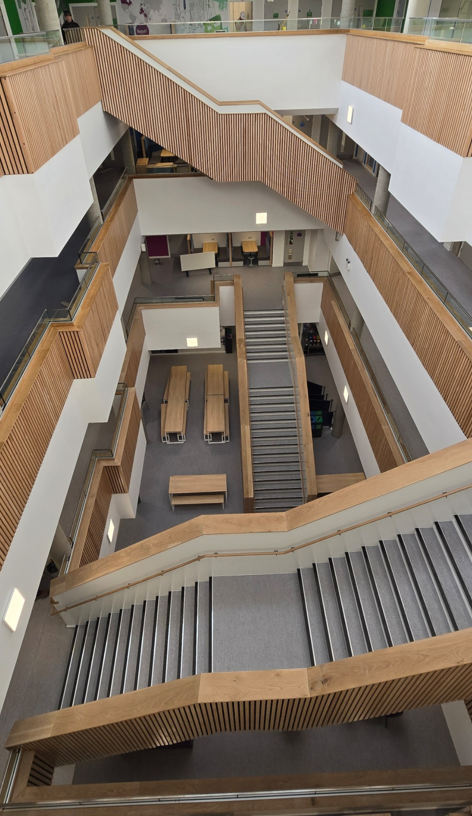
The new school building is designed around a central, bright and open atrium, bringing pupils together while connecting departments and classrooms.
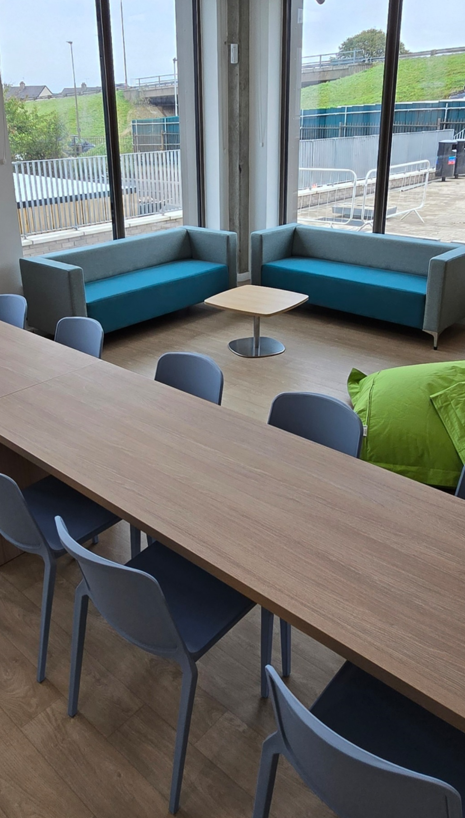
Each floor features a series of breakout and retreat spaces to offer pupils choice on where they want to work, socialise or take time out. Internal spaces have been decorated with warm colours and light woods to create comfortable spaces for learning and coming together.
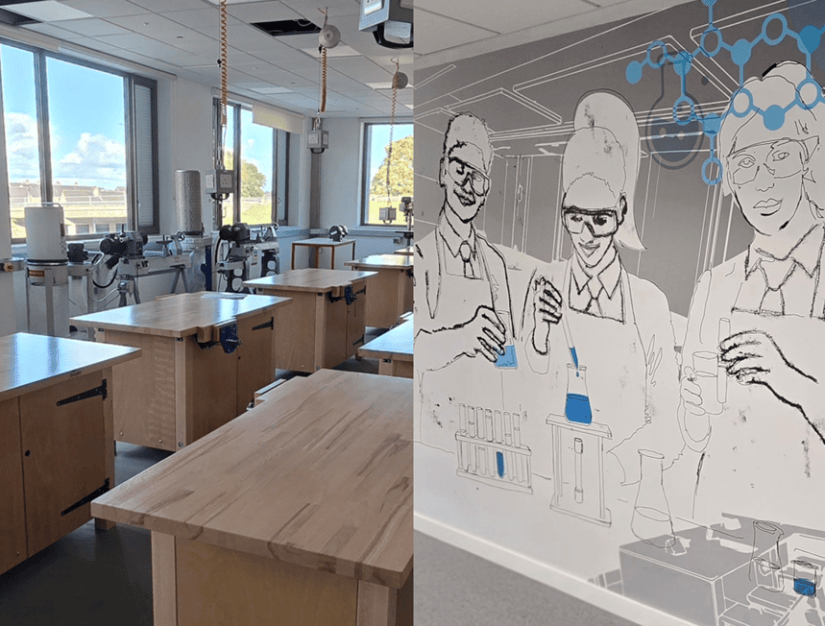
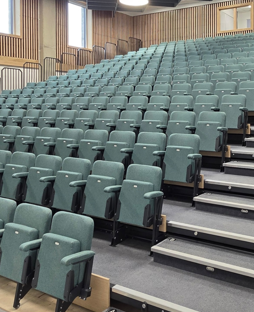
One of the existing buildings on the site – featuring catering, sports and swimming facilities – has been retained and refurbished. This block will operate as a secure community hub, with easily accessible services for local people while maintaining the safety of users. Edinburgh Leisure reopened its refurbished leisure facilities at the school earlier this month.
The building also includes a range of different flexible, collaborative spaces to support staff, students and the community. Members of the community will be able to see the new facilities first hand at an open evening on Tuesday 27 October between 5pm and 7pm.
The final phase of the school redevelopment project will see the remaining former buildings demolished, to be replaced with outdoor learning spaces, an urban woodland area (creating natural habitat, play spaces and a learning resource) and a community allotment that will provide growing beds, poly tunnels and picnic benches for use by the local community.
Additional landscaping will also improve secure access to the school site from the Union Canal tow path.
As with other recently opened buildings in the Council’s learning estate, the school has been built to Passivhaus standard, minimising energy consumption and reducing the reliance on active heating or cooling systems, ensuring sustainable and eco-friendly construction.
In addition to the Passivhaus design, the new school includes other sustainable features supporting the Council to meet its sustainability commitments. This includes measures to improve the air quality and thermal performance of the building which are vital to achieving Passivhaus certification.
The new school building has been designed in line with the guiding principles of the Scottish Government’s Learning Estate Strategy and is one of the projects in the second phase of the Scottish Government’s Learning Estate Investment Programme, alongside the recently opened Liberton Community Campus.
Update Archive August 2026


The main contract to construct the new school facility is progressing very well and the new building is currently estimated to be completed in autumn 2026. Works to refurbish the remaining Community block elements are now complete, including the renovation of the swimming pool.

Phase one involved the refurbishment of the school space within the existing sports and community building (Block A) and the provision of a new all-weather sports pitch. Work was completed in summer 2022.
Sports facilities before refurbishment


Sports facilities after refurbishment


Dining Hall


Phase two involves the creation of a new building which will replace the remaining four teaching blocks (B to E). Funding was approved for Phase 2 in December 2020 as part of the Scottish Government’s Learning Estate Investment Programme (LEIP). The new building will be a four-storey building on the existing site which, along with the refurbished Block A, will create a new community campus with contemporary learning and teaching space for an 800 student roll, but with the potential for future expansion if necessary. The project is due to complete in 2026.
Consultation
Consultations on the Phase 2 project have been held regularly with the school and there was a public engagement event held at Wester Hailes Library on 22nd June 2022. A Planning application for the Phase 2 building was submitted in April 2023 and we sought the public’s views on our proposals.

